
For rent · Nijmegen city centre
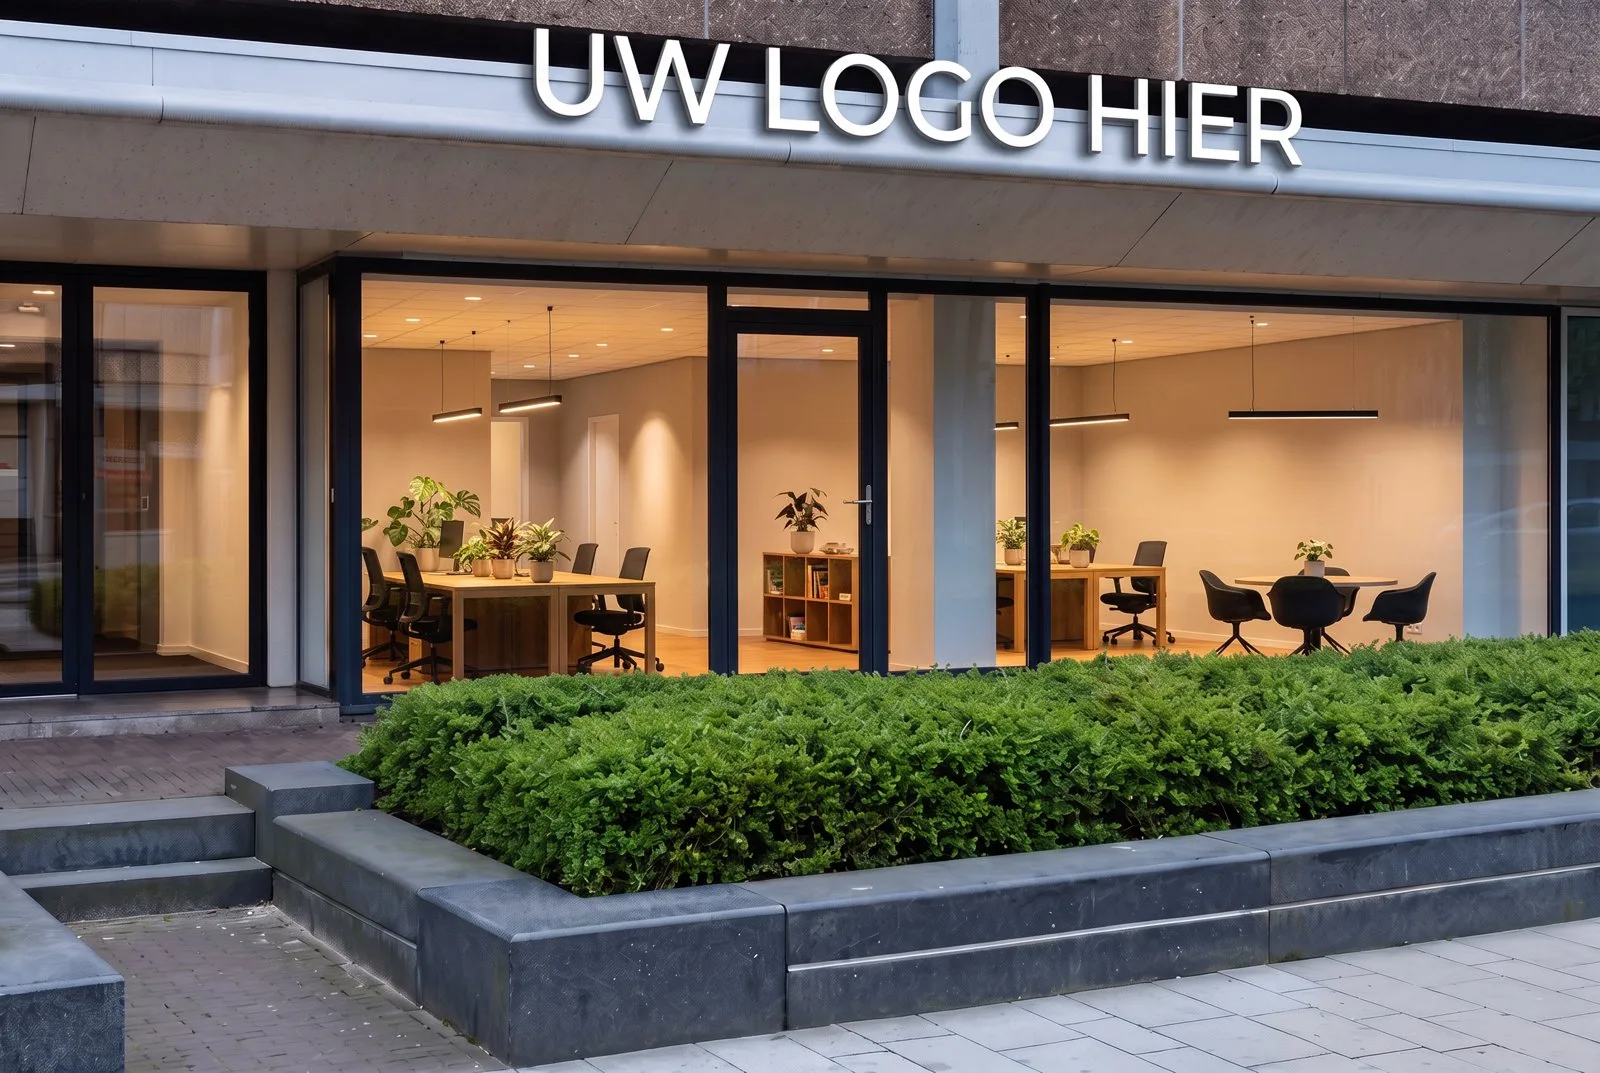
Self-contained office space of approx. 98 m² on the ground floor, a 3-minute walk from Nijmegen Central station. Including approx. 108 m² basement with an industrial character and its own internal staircase.
- 98 m²
- ground-floor office
- + 108 m²
- industrial basement
- 234 m
- to the station
- € 3.401
- per month excl. VAT
01
The space at a glance
- Address
- Burgemeester Hustinxstraat 44, 6512 AE Nijmegen
- Type
- Self-contained office space on the ground floor of a mixed-use building, with its own street entrance
- Ground floor
- Approx. 98 m² LFA (NEN 2580), grid approx. 9 × 11 m
- Basement
- Approx. 108 m² in two parts: approx. 74 m² finished work basement and approx. 34 m² basic storage (lower rent). Own internal staircase.
- Total
- Approx. 206 m² over two levels
- Construction
- Built 1976, concrete structure. Fully glazed façade with aluminium frames and double glazing.
- Facilities
- Own toilet and pantry, individual central heating, mechanical ventilation, suspended ceiling with lighting, cable trays with power and data
- Energy label
- On request
- Available
- By arrangement
02
Rent
| Part | m² | Per m²/year | Per year | Per month |
|---|---|---|---|---|
| Ground-floor office | 98 | € 251,02 | € 24.600,00 | € 2.050,00 |
| Basement | 74,1 | € 180,00 | € 13.334,40 | € 1.111,20 |
| Storage basement | 33,9 | € 85,00 | € 2.879,80 | € 239,98 |
| Total | 206,0 | € 40.814,20 | € 3.401,18 |
All amounts excl. VAT. The lease is subject to VAT. Indicative, not a measurement report.
- Lease term
- By arrangement
- Indexation
- Annually based on the CPI (CBS)
- Payment
- Monthly in advance
- Deposit
- 3 months' rent incl. VAT
03 · Ground floor · approx. 98 m²
Light and spacious
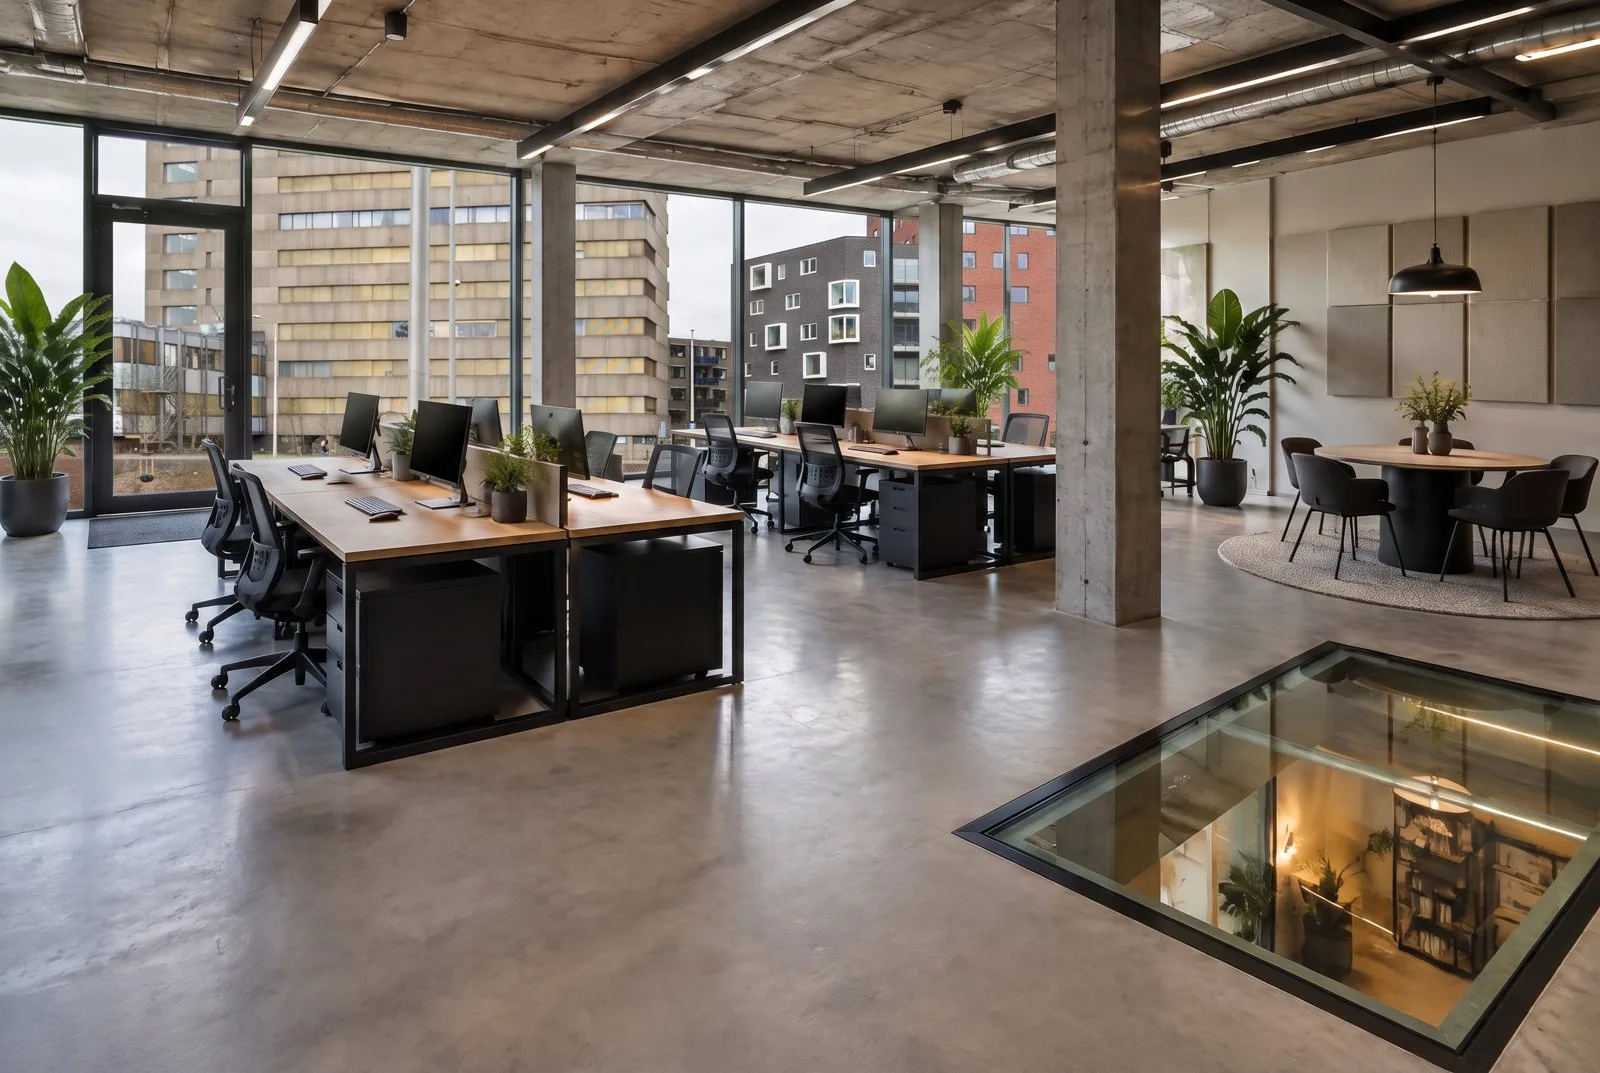
Open office space behind a fully glazed façade, with toilet, pantry and plant room at the rear. A new stairwell with a straight staircase to the basement is planned in the rear zone. An opening with walk-on glass brings daylight downstairs.

04 · The connection
Two levels, one whole
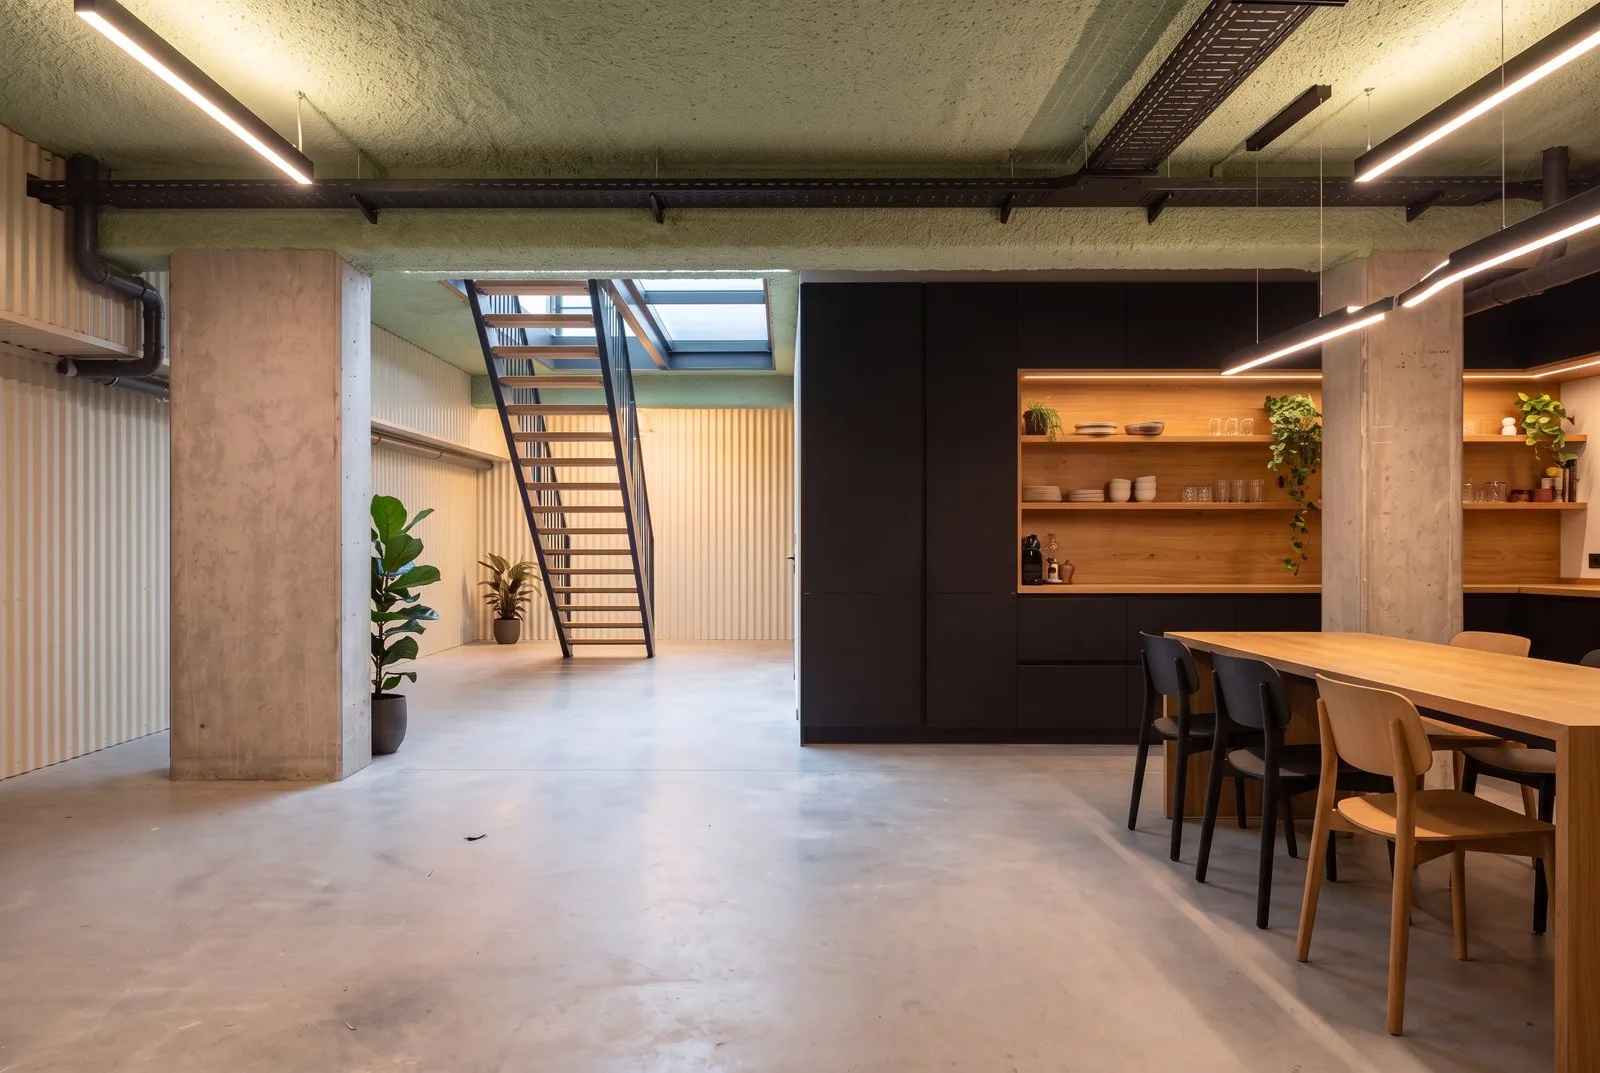
A private staircase of black steel with oak treads connects office and basement. Through the stair opening and the glass floor panel, daylight reaches deep into the basement.

05 · Basement · approx. 108 m²
Industrial character
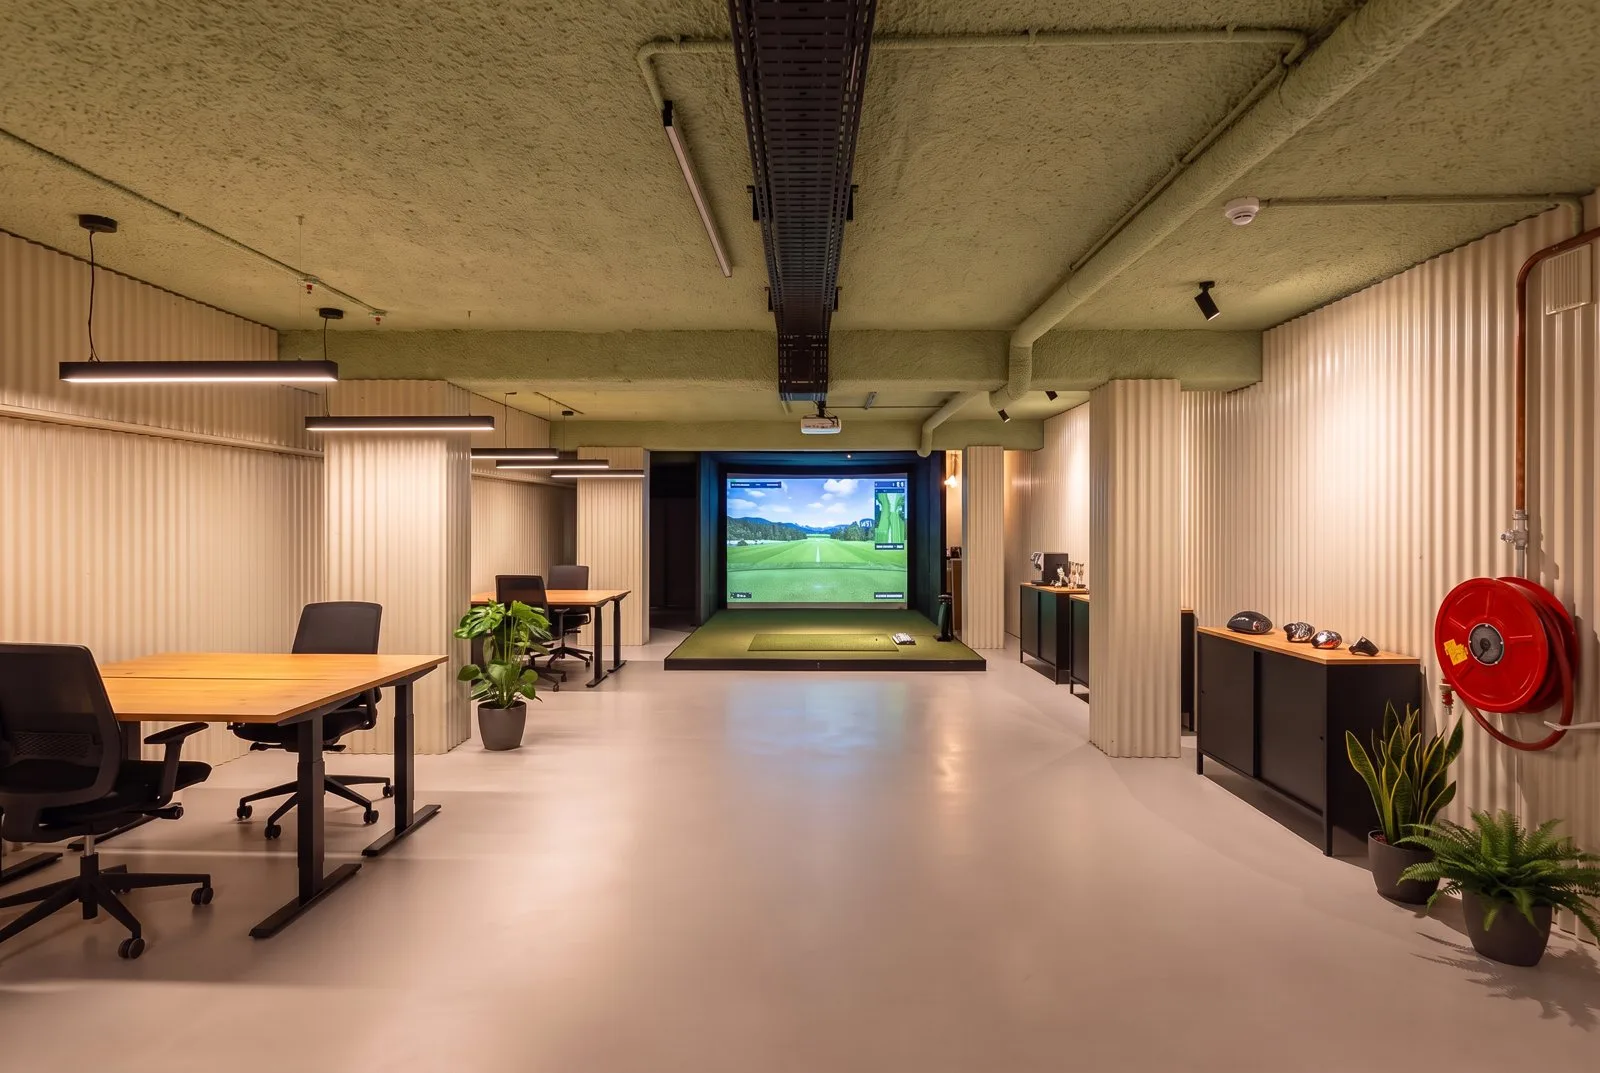
Moss-green acoustic spray ceiling, beige corrugated wall panels (RAL 1015), exposed cable trays and designer linear lighting. Approx. 108 m² in total: approx. 74 m² finished work basement and approx. 34 m² basic storage. Suitable for a kitchen, workshop, gym or even a golf simulator.
The basement has no windows; daylight via stairs and glass. Indicative design.



06 · Location
Where we are
Burgemeester Hustinxstraat connects Nijmegen city centre with the Central Station. A mixed inner-city location with offices, shops and housing, in a station area undergoing major development. A few minutes' walk from Nijmegen Central and Keizer Karelplein.
- 234 m
- Nijmegen Central railway station
- 37 m
- Nearest bus stop
- 94
- Walk Score: everything within walking distance
- 42
- Public charging points within 400 m
- 5,7 km
- To the motorway; paid on-street parking
- 2027
- Metterswane next door: 276 homes, restaurants and a supermarket


07 · An area in development
Metterswane, the new neighbour
Right next to Burgemeester Hustinxstraat, Metterswane is rising: a new residential and business district on the station square of Nijmegen Central. With homes, restaurants and a supermarket at street level, the project will bring many extra visitors and passers-by in the coming years.
- 276
- new homes, bringing hundreds of new neighbours within walking distance
- Food & supermarket
- at street level: a lively street with daily footfall
- Station around the corner
- Nijmegen Central, bus and train a few minutes' walk away
- 2027
- expected completion
What does this mean for you?
More people on the street, more visibility and a neighbourhood that will develop considerably in the coming years. For a shop, showroom, practice or client-facing office, this is a location with a future.

08 · Conditions
Interior and fit-out
The impressions show what is possible with the space. The investment in interior and fit-out is not included in the rent. The landlord has its own construction company and is happy to help. We agree on execution and cost sharing in consultation, to suit your plans and the lease term.
Zoning and use
- Municipality
- Nijmegen
- Use (BAG)
- Retail – shop / trade
- Regulation
- Nijmegen environmental plan (Environment and Planning Act)
Want to use the space differently, for example as an office? Contact us and we'll explore the options together.
Check current rules at omgevingsloket.nl; no rights can be derived from this information.
Interested or want a viewing?
Viewings by appointment. Contact us for a tour or the full lease terms.
Guus Janssen · 024 240 34 47 · contact@gelukvastgoed.nl
Description
Commercial property near Central Station.
- Status
- In portfolio
- Location
- Nijmegen
- Type
- Commercial
- Units
- 4
- Floor area
- 1000 m²
Artist impressions, floor plans, dimensions, prices and schedules are indicative. No rights can be derived from them.