
In pictures
1 / 7
Choose an apartment
Layout
| No. | Room | m² |
|---|---|---|
| 0.1 | Bedroom | 16,2 |
| 0.2 | Storage | 5,1 |
| 1.1 | Hall | 7,5 |
| 1.2 | Bedroom | 14,0 |
| 1.3 | Toilet | 1,1 |
| 1.4 | Bathroom | 3,9 |
| 1.5 | Storage | 2,2 |
| 1.6 | Living room/kitchen | 23,2 |
| 1.7 | Conservatory | 12,8 |
| Total | 86,0 |
Shared areas
| No. | Room | m² |
|---|---|---|
| 1.0 | Utility | 2,2 |
| 1.8 | Entrance | 5,0 |
| 2.1 | Hall | 6,5 |
| 3.1 | Hall | 2,5 |
| Total | 16,3 |
Building total 216.1 m².
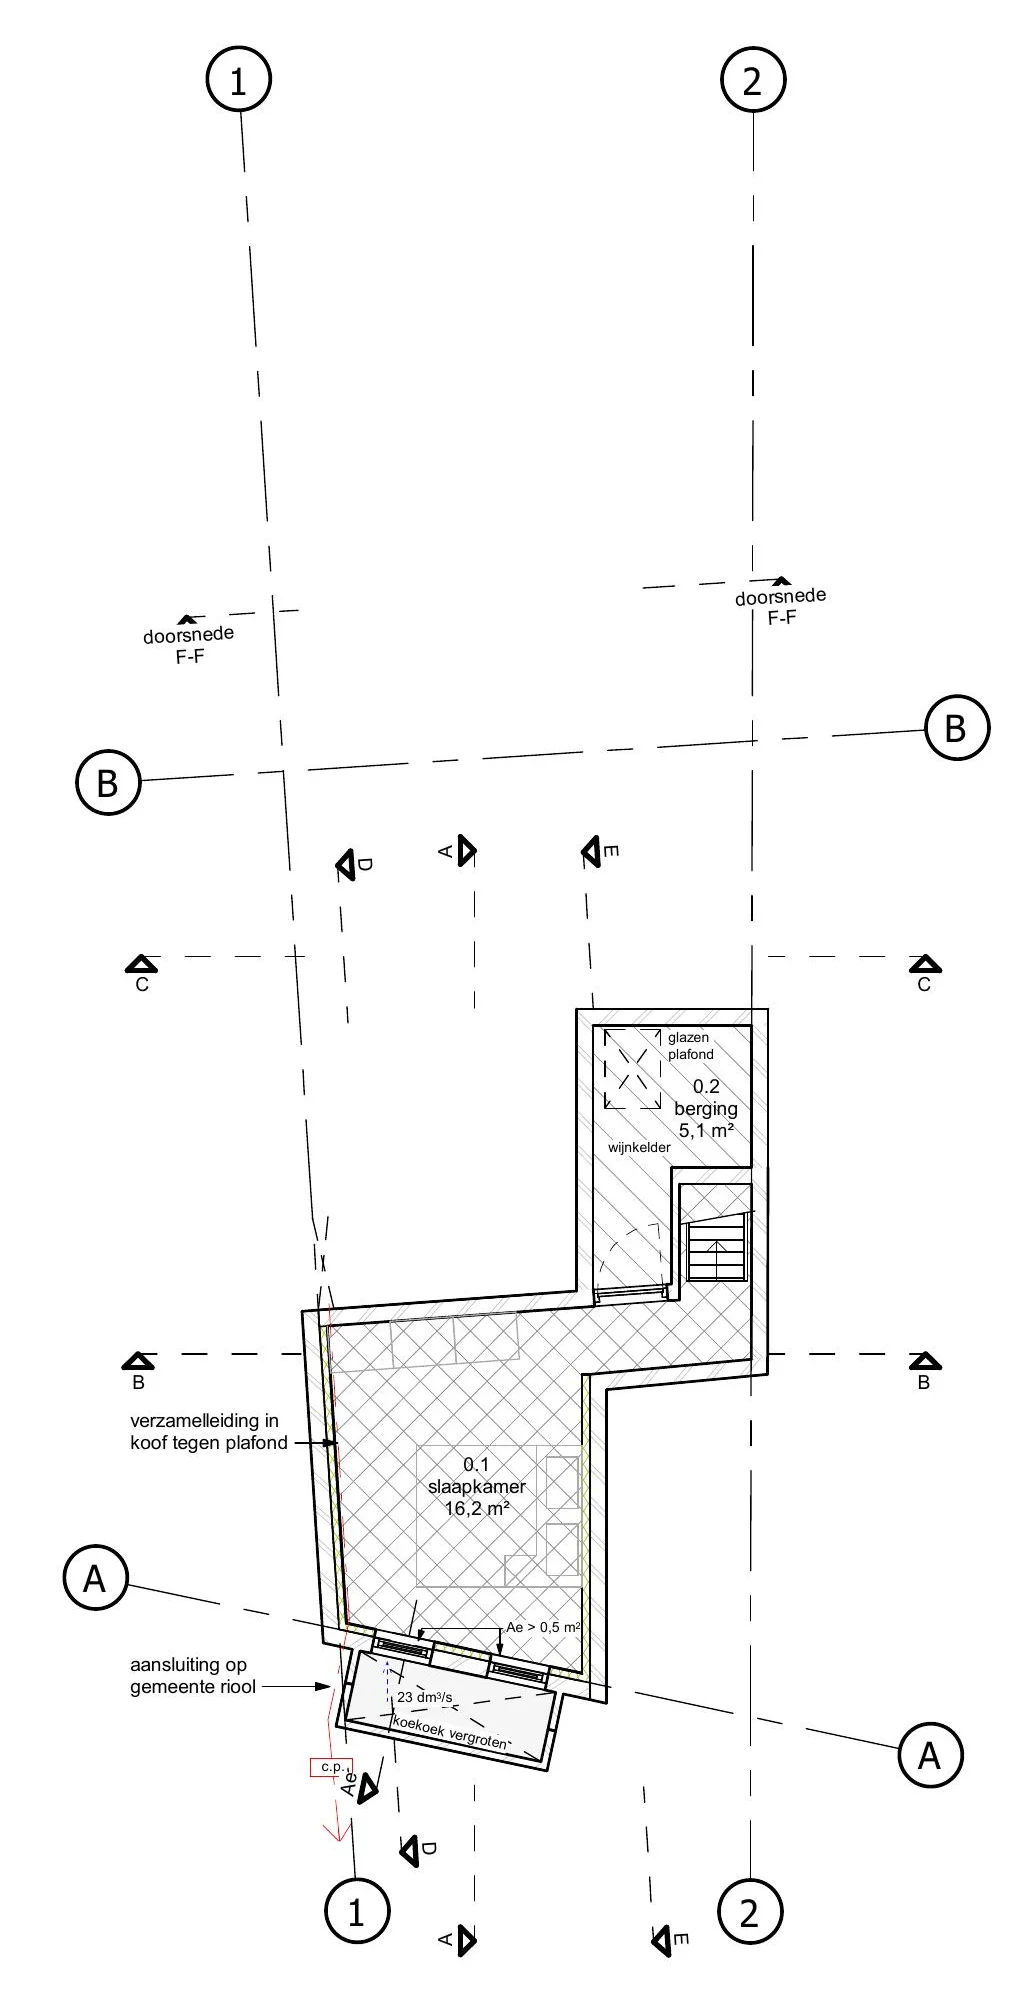
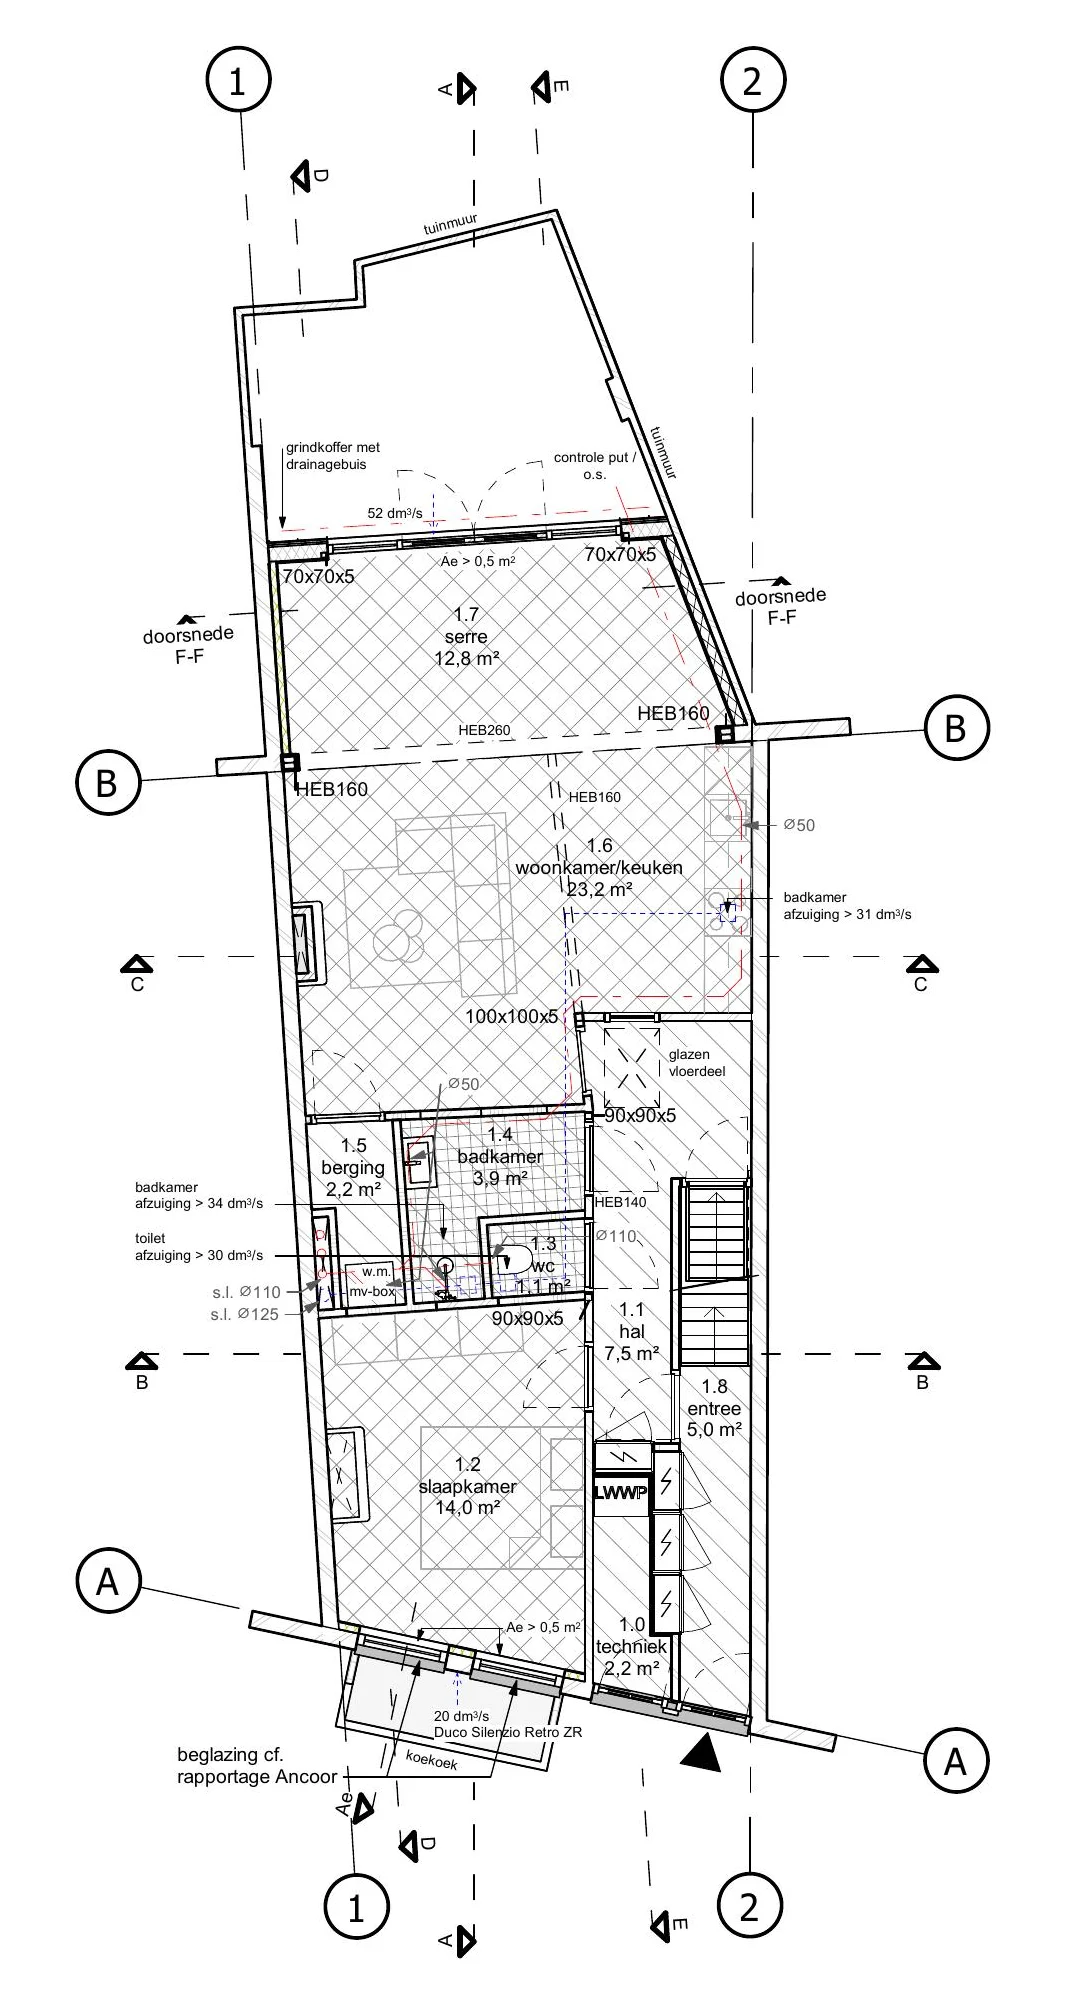
Floor plans from the building drawings (k3 architectuur, Sept. 2026). Click to enlarge; the plan shows the whole floor.
Description
Conversion into 4 apartments (A to D), 216.1 m² in total.
- Status
- In development
- Location
- Nijmegen
- Type
- Residential conversion
- Units
- 4
- Floor area
- 216,1 m²
- Phase
- Permit
- Completion
- to be determined
Artist impressions, floor plans, dimensions, prices and schedules are indicative. No rights can be derived from them.